Works
New Vercelli Hospital
New Vercelli Hospital
The New Sant’Andrea Hospital Masterplan: Healthcare Open to the City
- Location
- Vercelli, Italy
- Typology
- Healthcare
- Year
- 2026
- Status
- Completed
- Dimensions
- 80.000 mq
- Client
- ASL Vercelli
- Activities
- DOCFAP
Description
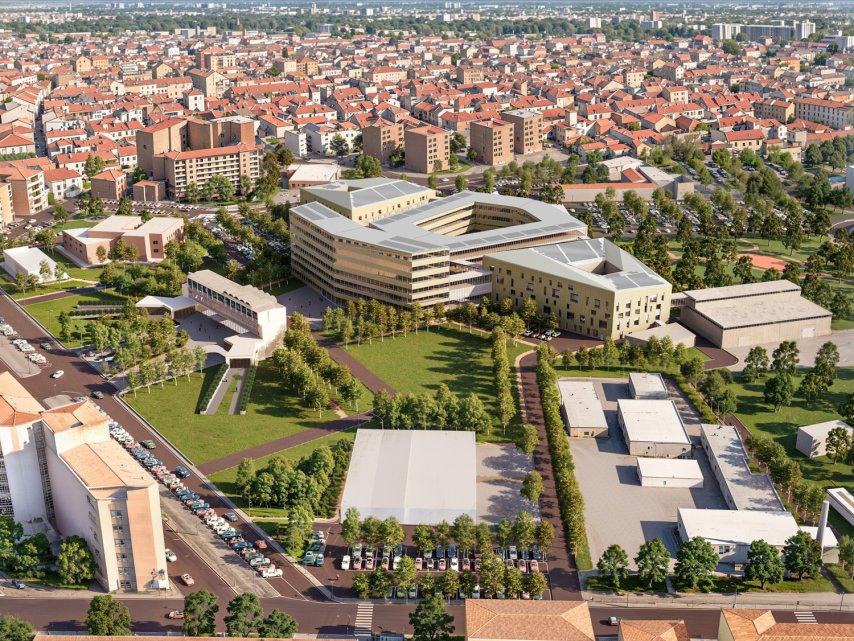
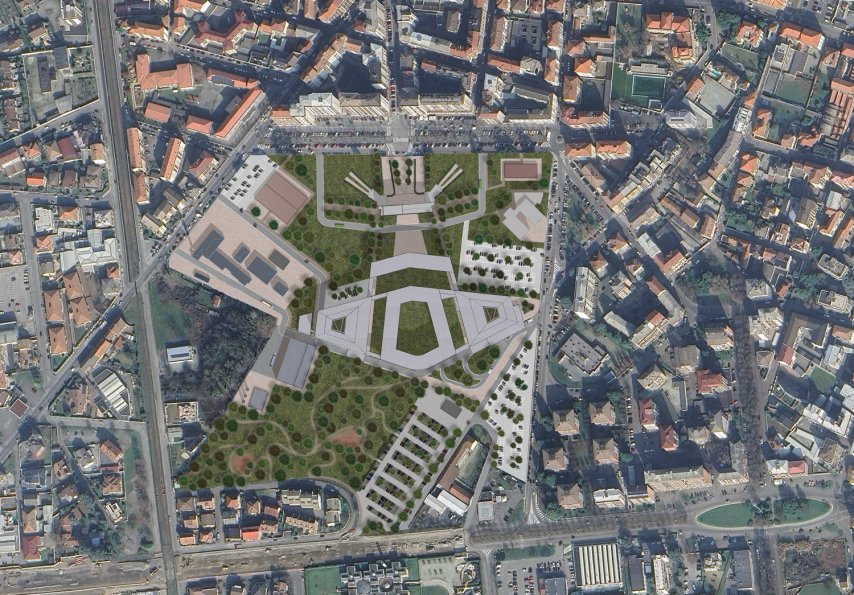
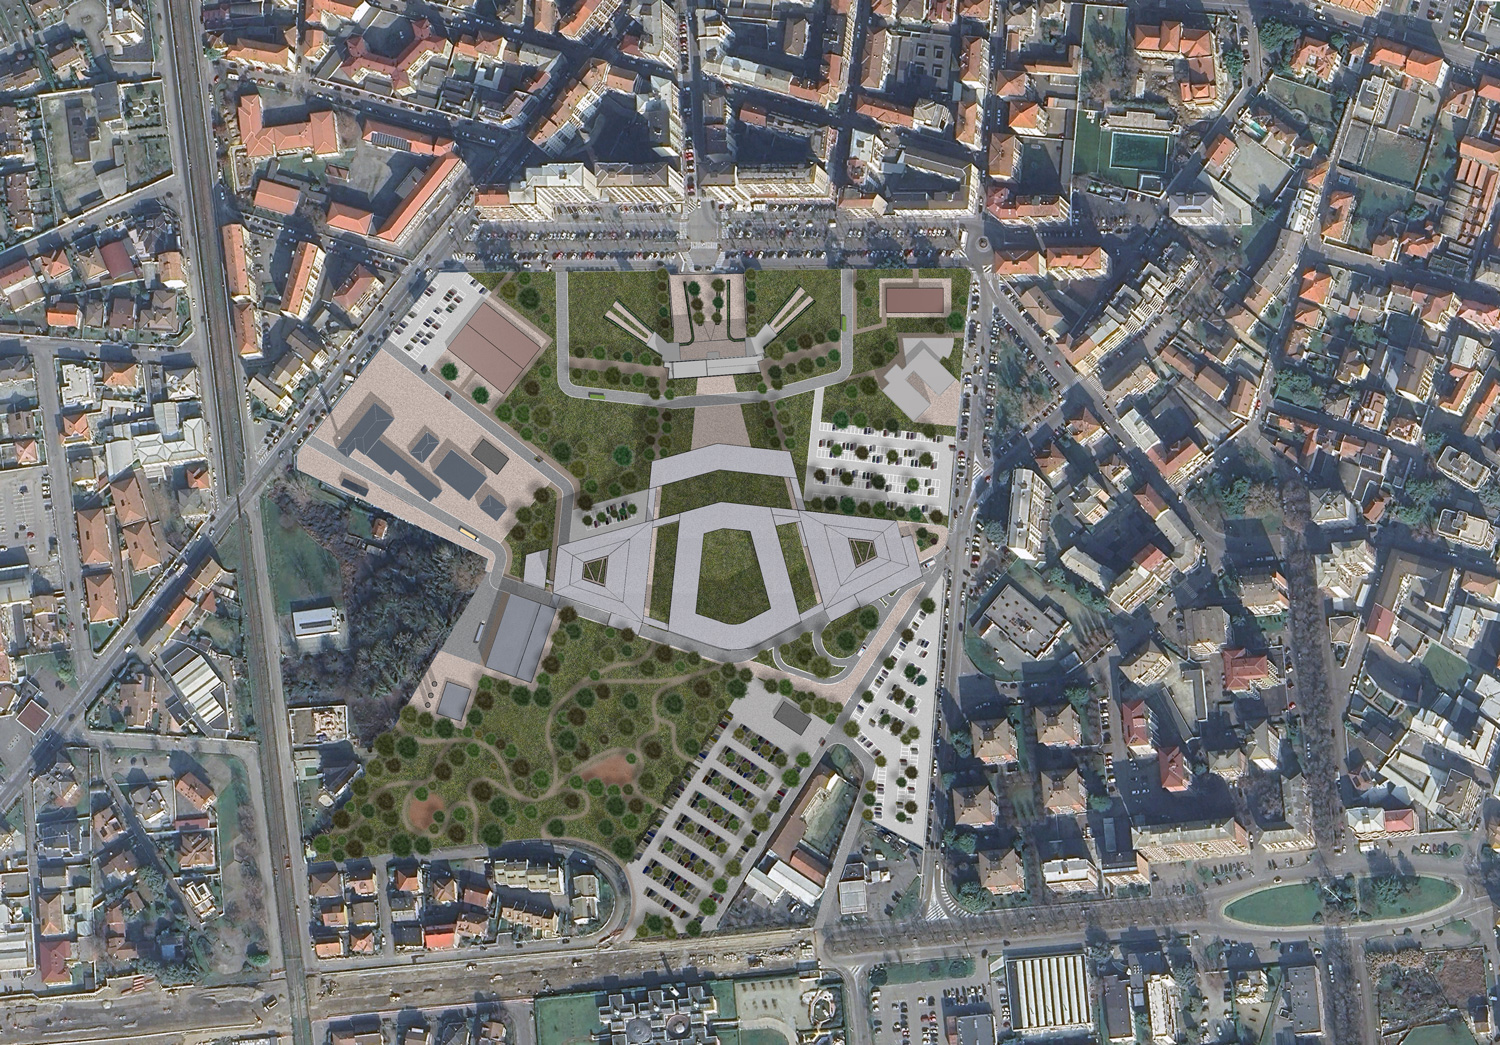
The new Sant’Andrea Hospital in Vercelli is designed as an open, welcoming facility conceived to forge a renewed relationship between healthcare environments and civic life. The Masterplan transforms the entire area by redeveloping the existing hospital complex through the demolition of approximately 290,000 cubic meters of obsolete structures. However, it carefully preserves the historic entrance on Corso Mario Abbiate: its distinctive facade mosaic remains intact, serving as a symbolic bridge between the site’s heritage and the future of healthcare in Vercelli.
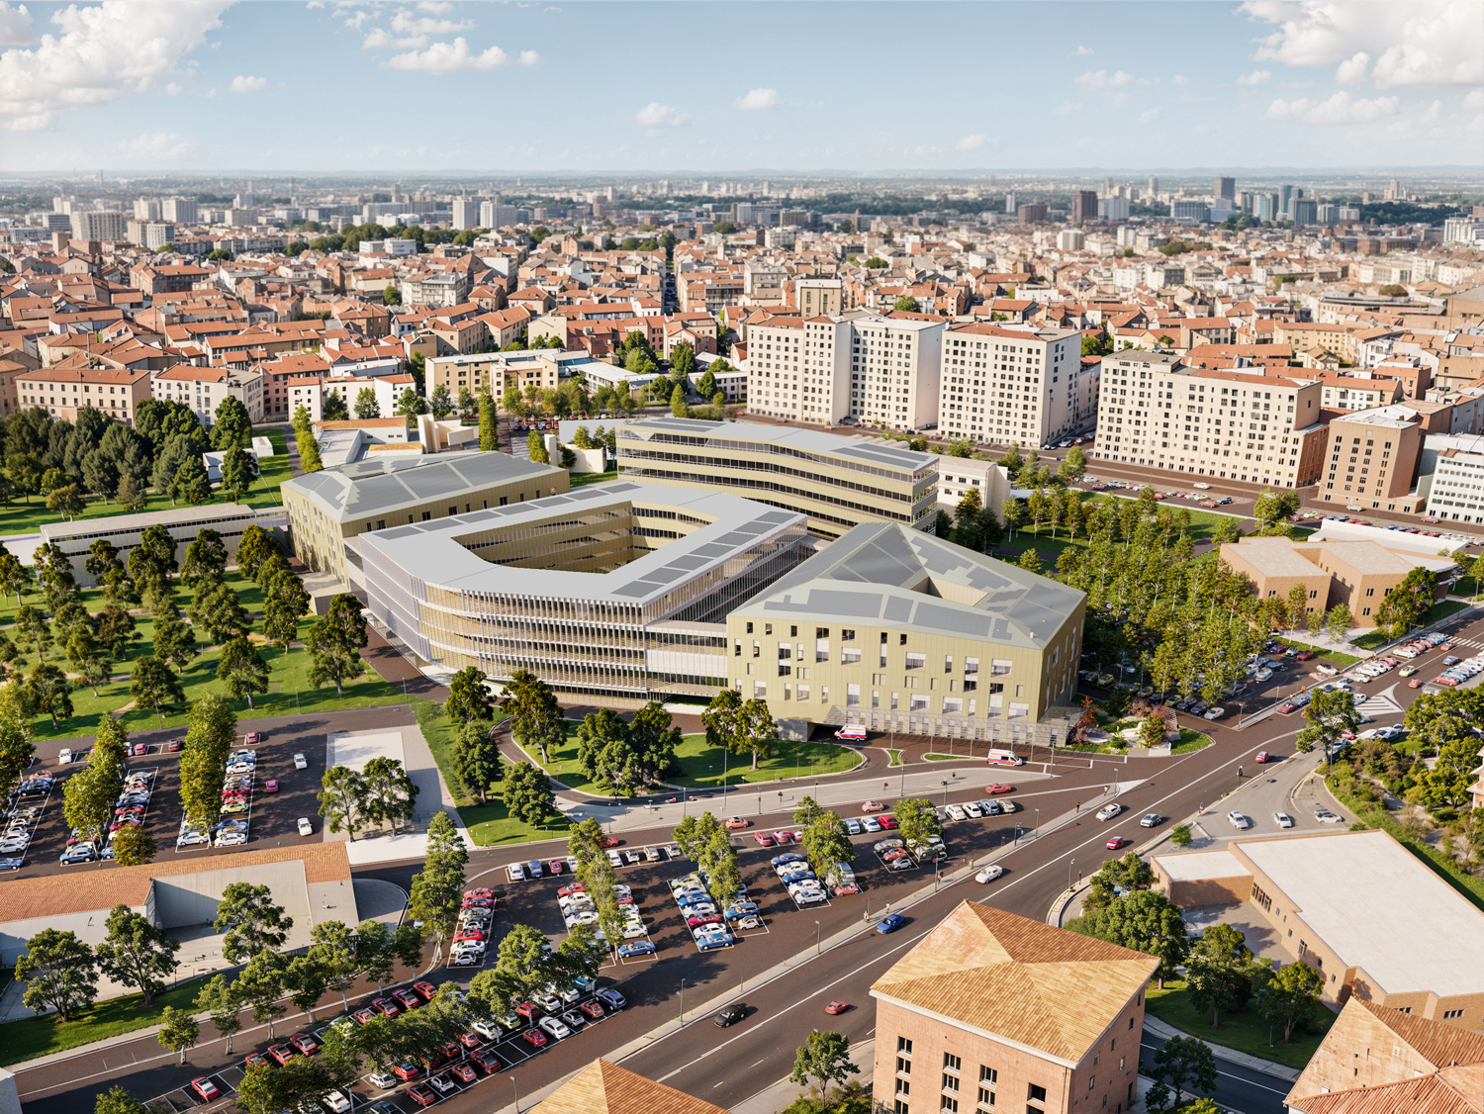
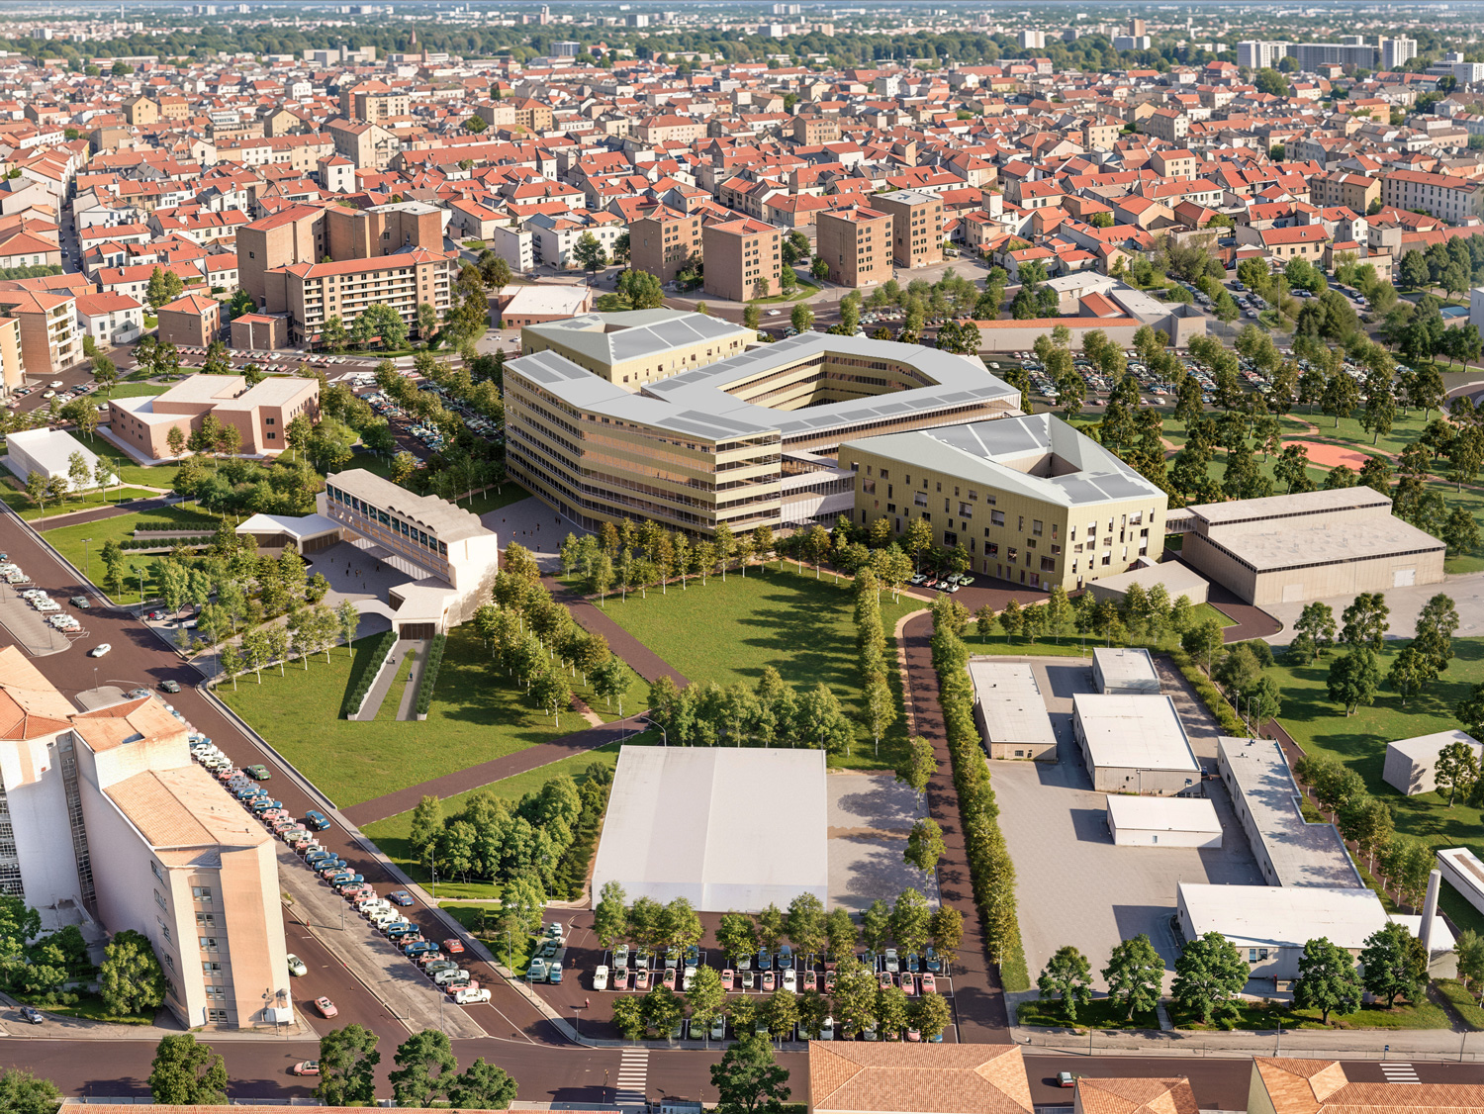
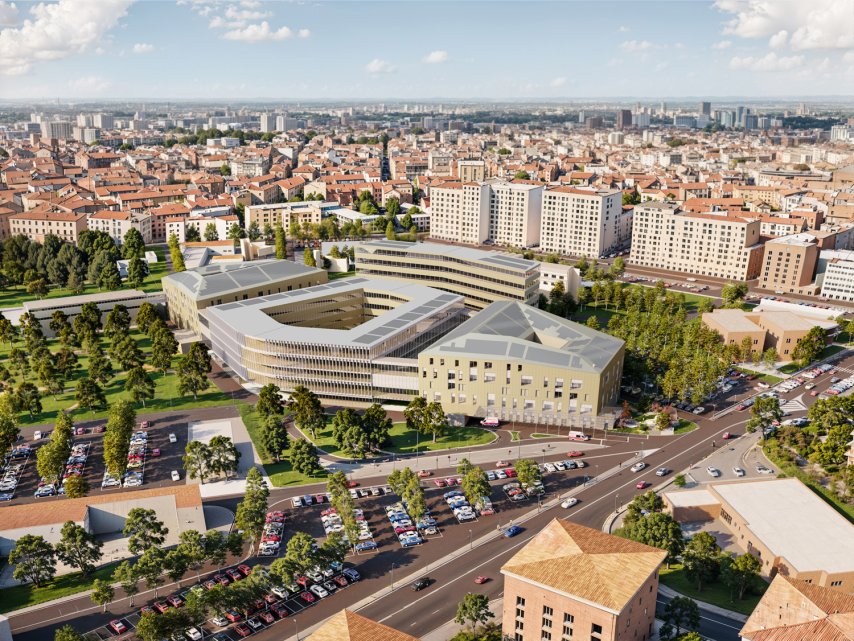
The complex is organized around four specialized building blocks, seamlessly interconnected to ensure intuitive wayfinding and streamlined operational flow. The emergency wing – the first phase of construction – spans five levels and houses the Emergency Department, Intensive Care Units, and surgical suites, meeting the standards of high-complexity medical facilities. Directly opposite, mirroring this wing, stands the health technologies hub, bringing together advanced diagnostics, radiation therapy, and laboratories into a compact layout designed to accelerate diagnosis and treatment. Inpatient wards occupy a five-story building set between these two specialized, mirrored volumes. Designed to be warm and filled with natural light, patient rooms – both single and double – are crafted to ensure optimal privacy and patient comfort. Finally, a dedicated building offering views of the Alps accommodates daytime activities, outpatient clinics, administrative offices, and an auditorium.
The master plan is rounded out by an updated logistics and technical hub, also equipped to function as a droneport. To the south, the hospital opens outward into a new public park of over 23,000 square meters: a vast green space accessible to the entire community as a wellness haven for citizens and healthcare workers alike.
Internal circulation strictly segregates traffic flows: ambulances and emergency vehicles use dedicated, independent lanes separate from visitor, staff, and logistics traffic, complete with designated parking zones for each function. Designed from the ground up, the new Sant’Andrea merges environmental sustainability, clinical innovation, and human well-being into a modern, patient-centered care ecosystem.