- Location
- Milan, Italy
- Typology
- Office, Education
- Year
- 2024
- Dimensions
- 33.363 mq
- Collaborators
- AG&P Greenscape, Greenwich S.r.l.
- Client
- Università Commerciale Luigi Bocconi
- Activities
- ARC – STR – MEP Design
Description
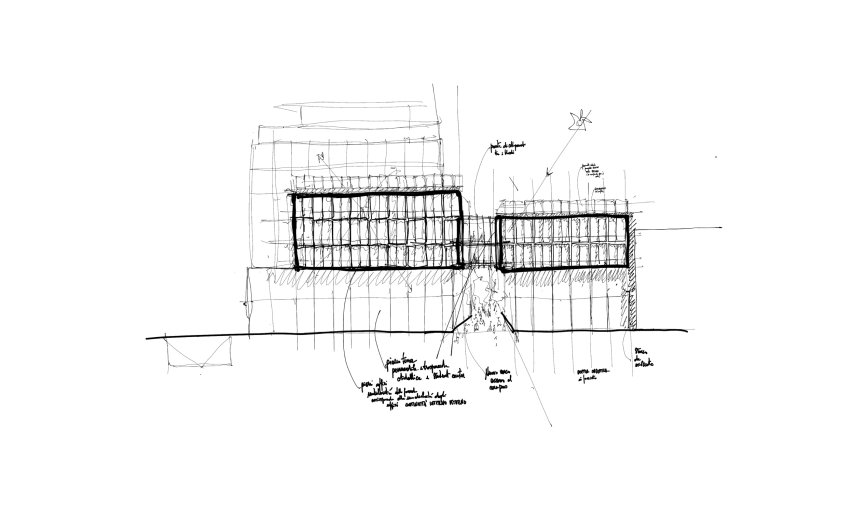
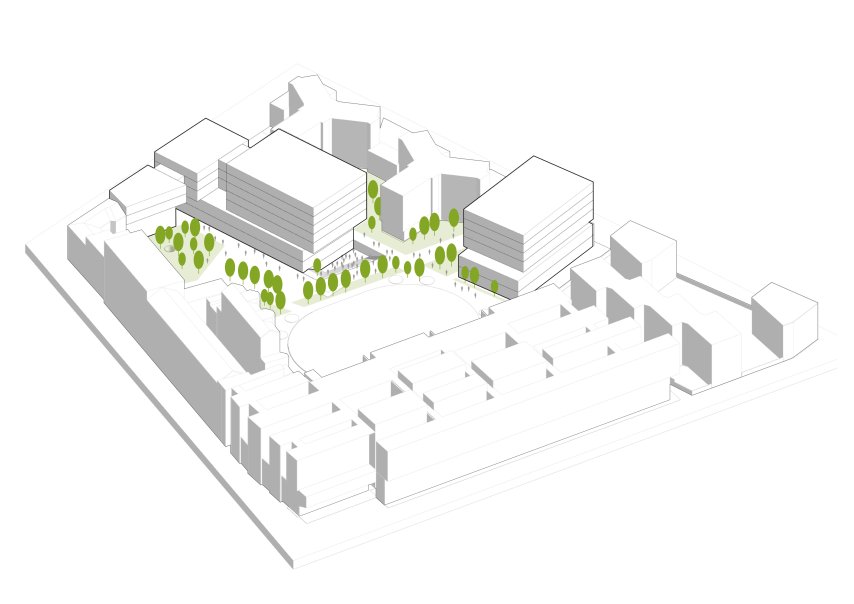
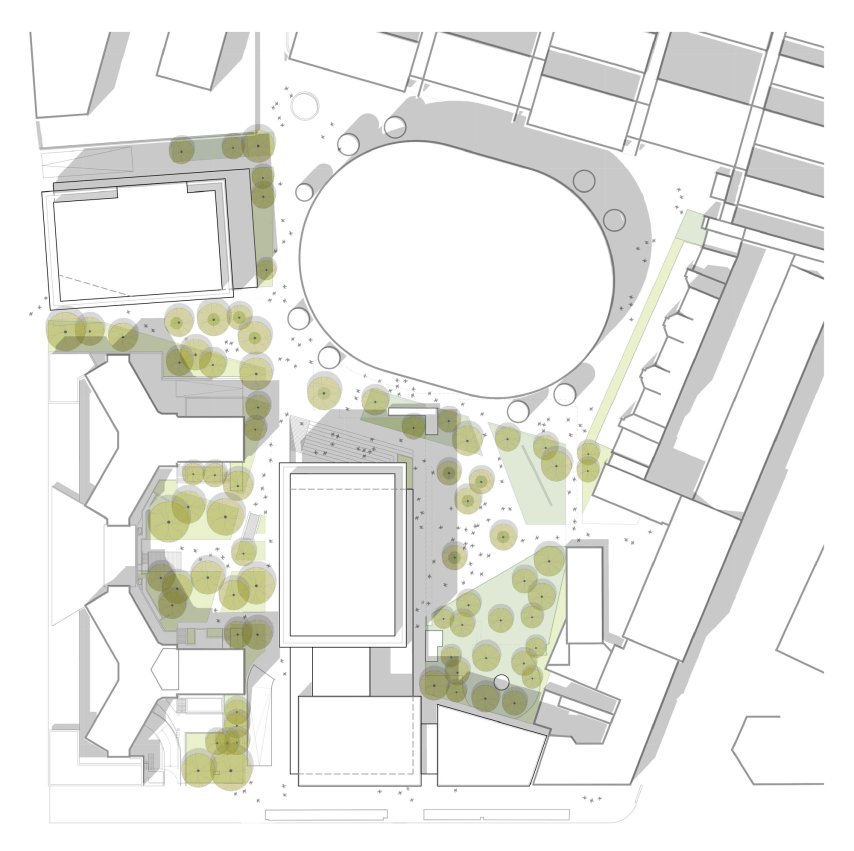
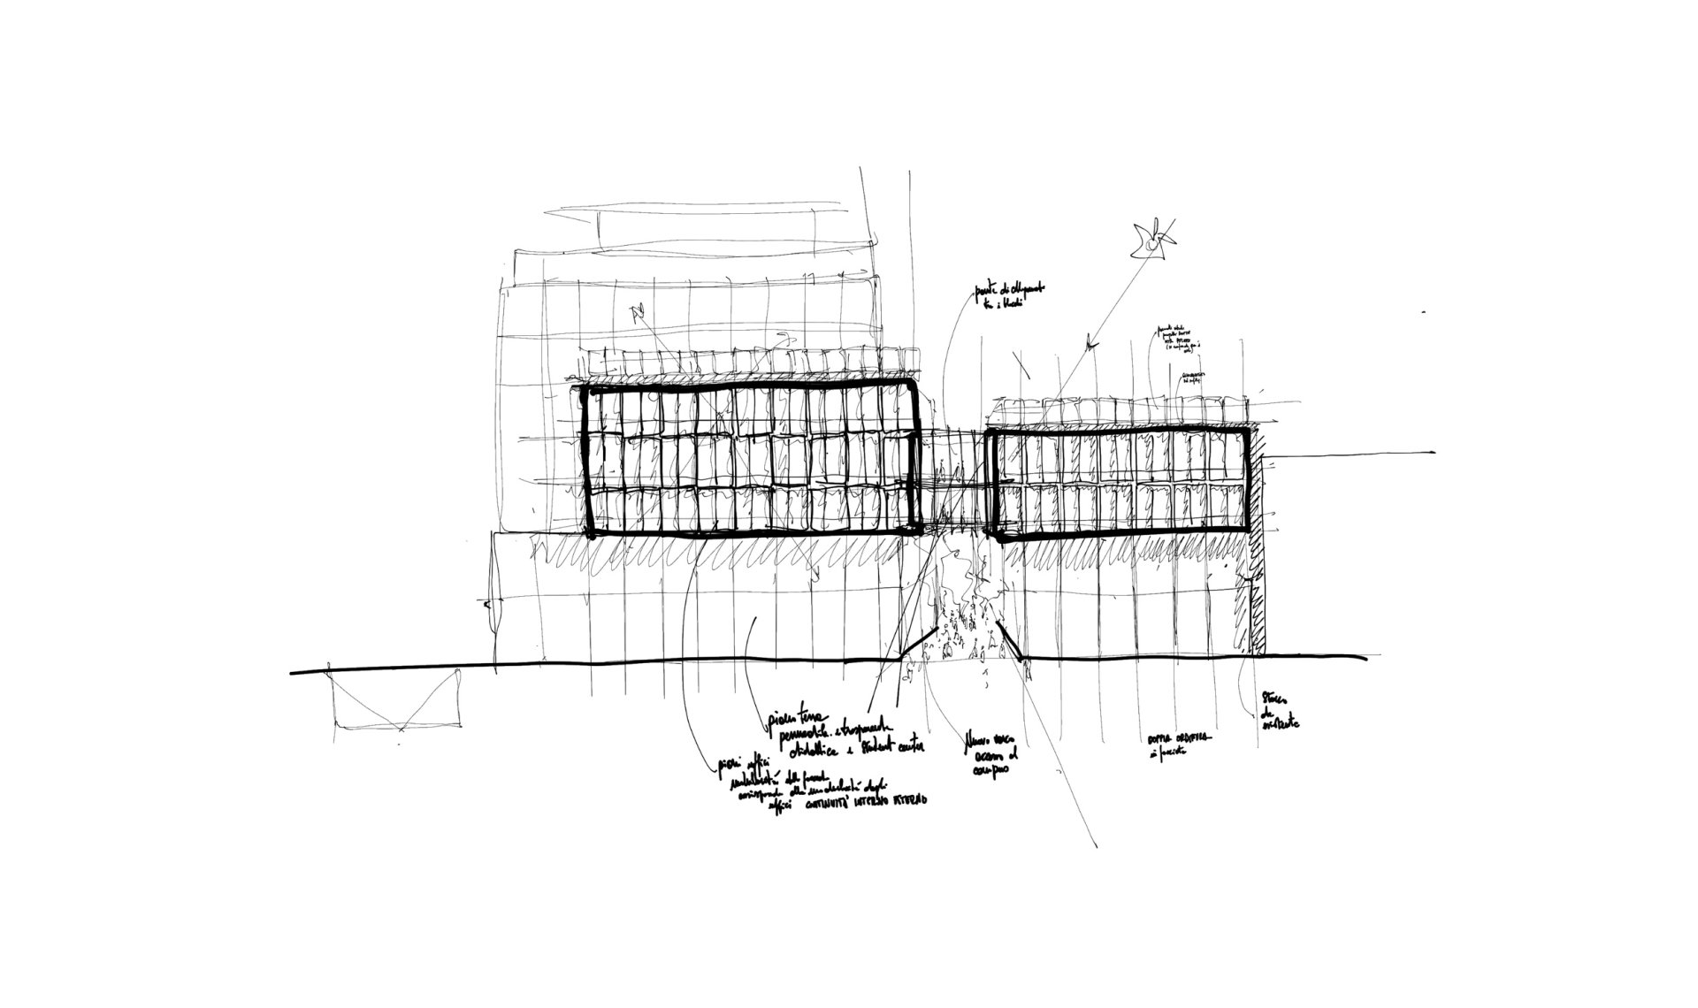
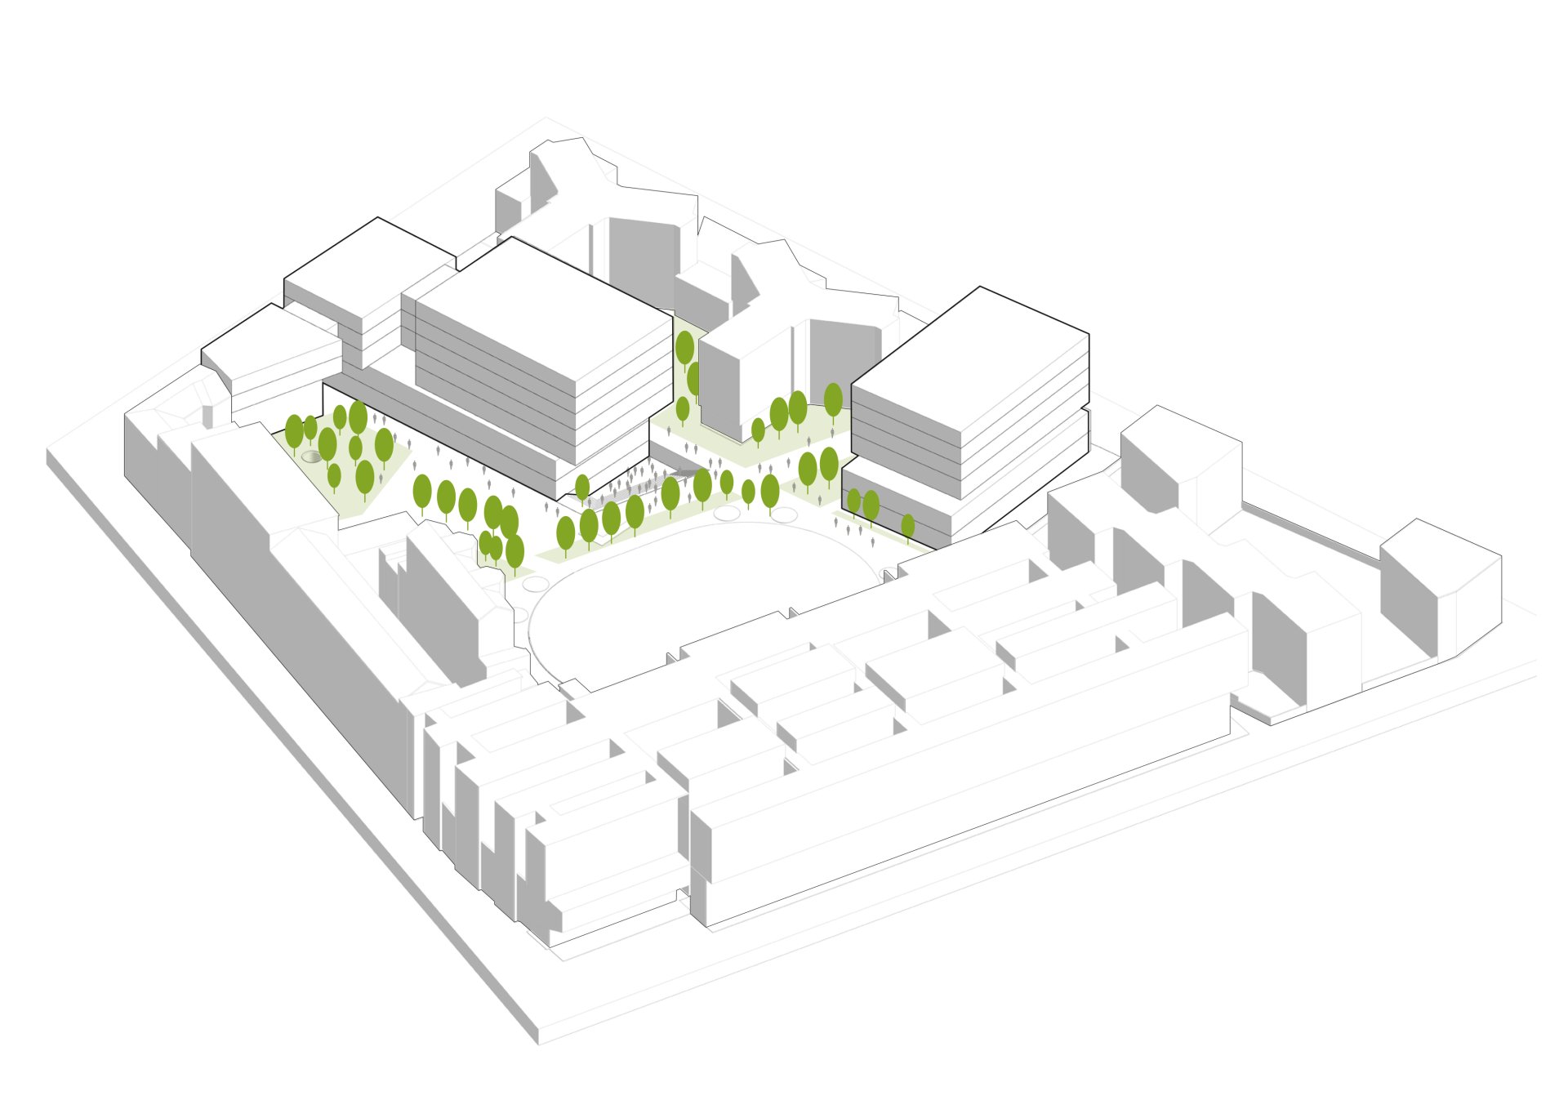
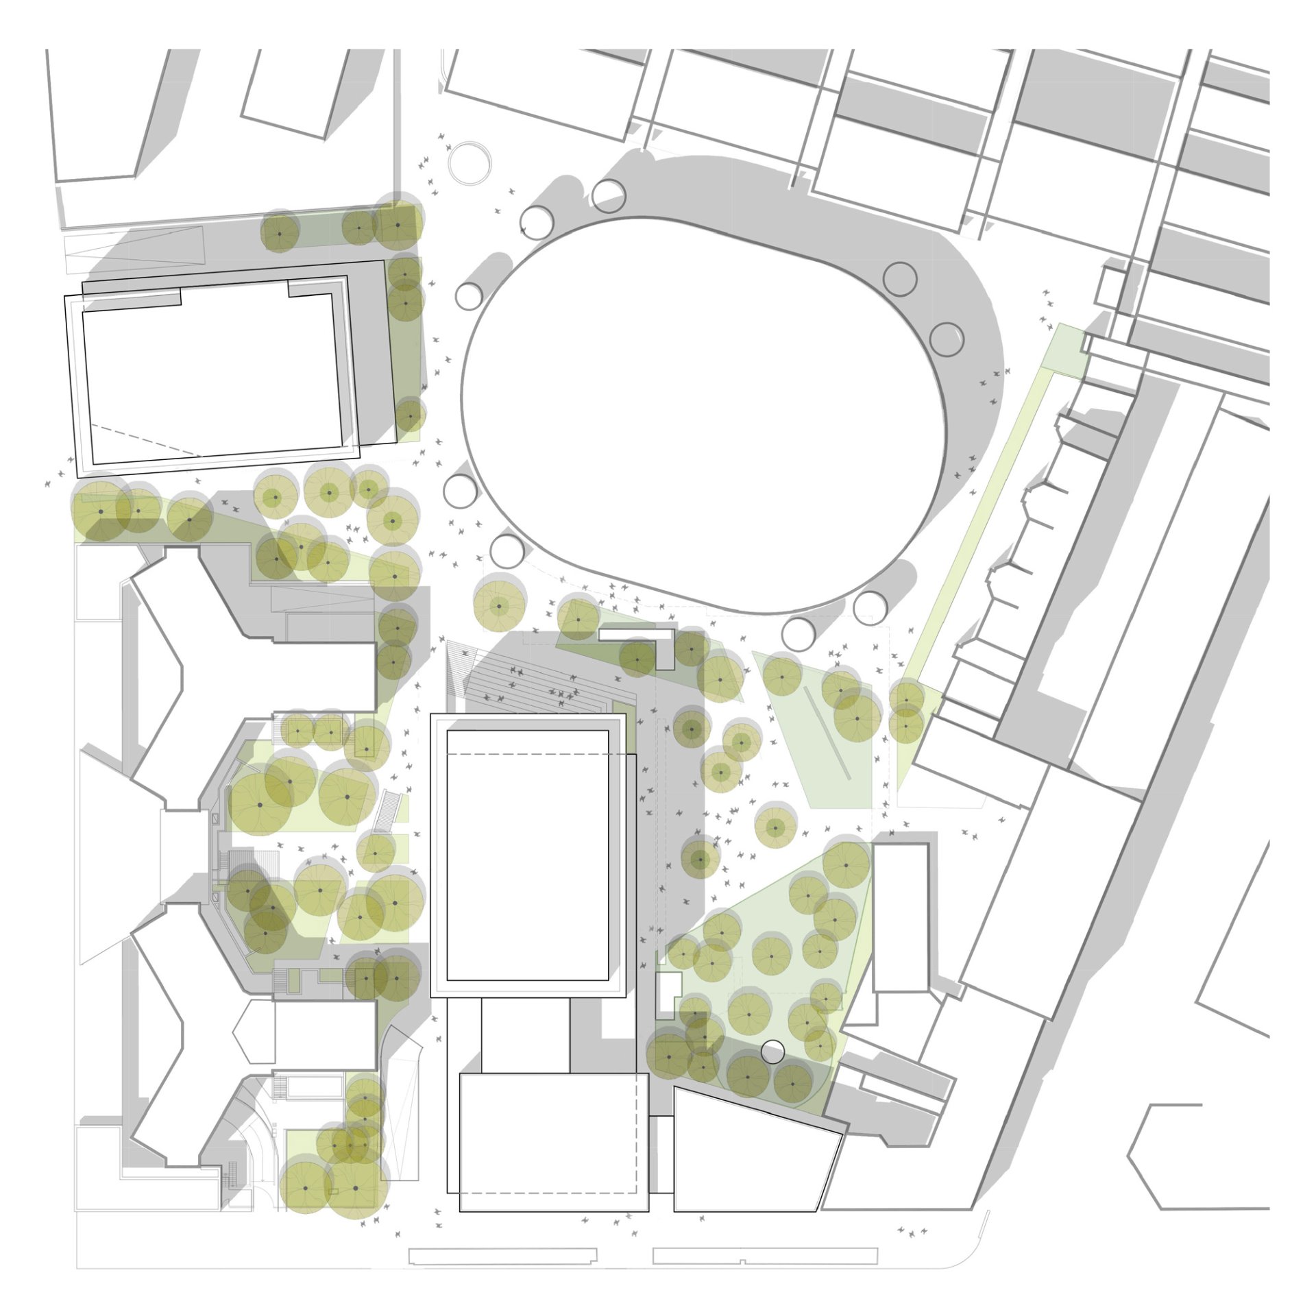
ATI Project’s preliminary concept for the new complex between Via Bocconi and Piazza Sraffa – developed as an initial scheme that does not reflect the project currently underway – set out to dismantle the idea of an insular university campus, giving Milan an open, porous, and dynamic piece of the city. Anchored in the “Bocconi 2030” masterplan, the scheme acts as an urban bridge toward the former Porta Romana railyard, opening up the entire ground plane to the public and seamlessly reconnecting civic life with academic spaces.
In conversation with Milan’s architectural heritage, the design carves out a contemporary identity defined by restraint and a disciplined balance of solid and void. The concept outlines a flexible, high-performance infrastructure tailored to a thriving academic community, bringing lecture halls, offices, and social spaces together into an effortless, fluid continuum.
Sustainability drives every facet of the development. Conceived to reverse urban land consumption, this ultra-efficient complex brings fresh air to the district through expansive green grounds and active, accessible rooftops. The design turns high-performance environmental engineering into an organic extension of everyday campus life.