Works
Polo 3 “P. Ingusci” School Complex
Polo 3 “P. Ingusci” School Complex
Flexible Learning Landscapes: The School Opens Its Spaces to the City
- Location
- Nardò, Italy
- Typology
- Education
- Year
- 2023 - 2026
- Status
- Completed
- Dimensions
- 7.100 sqm
- Collaborators
- Archistart Studio
- Activities
- ARC - STR - MEP design
- Prices
- Competition ''Scuola Futura'' - PNRR: Winning Project
- Credits
- Pierangelo Laterza
Description
Winner of the PNRR Scuola Futura competition, the design for the new “P. Ingusci” Middle School in Nardò reimagines educational spaces to create a true Civic Center.
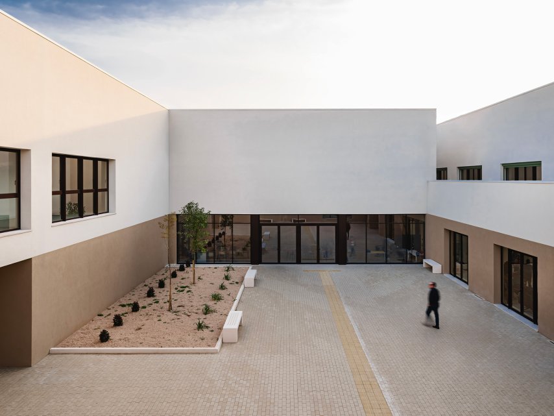
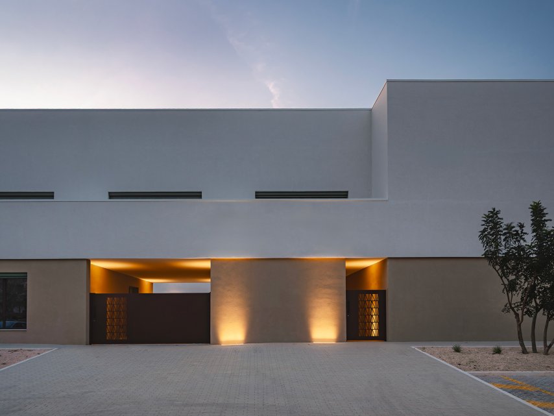
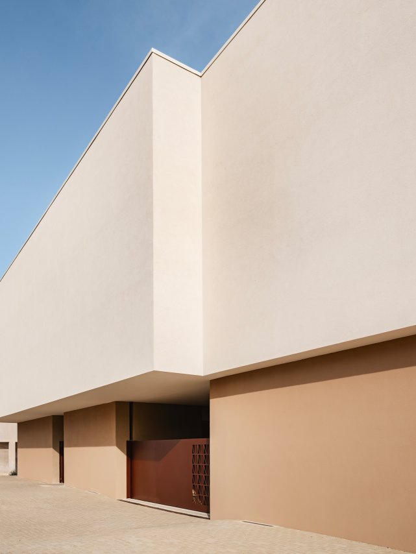
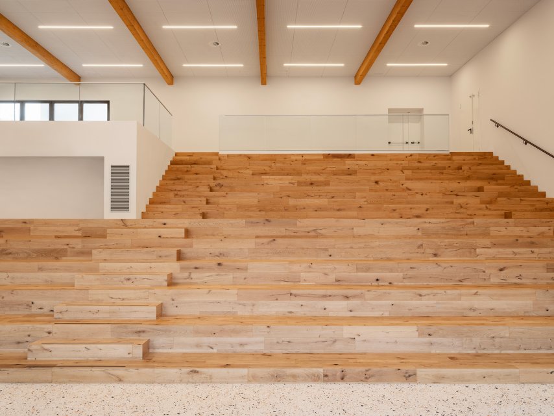
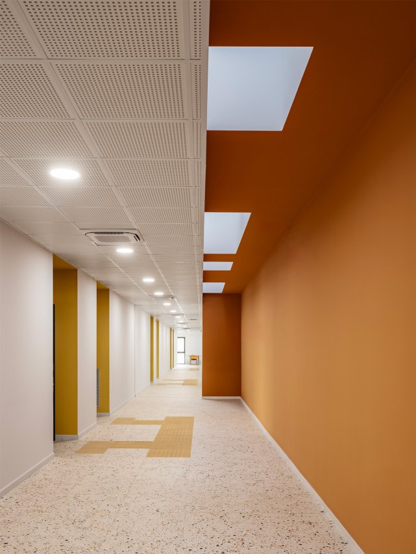
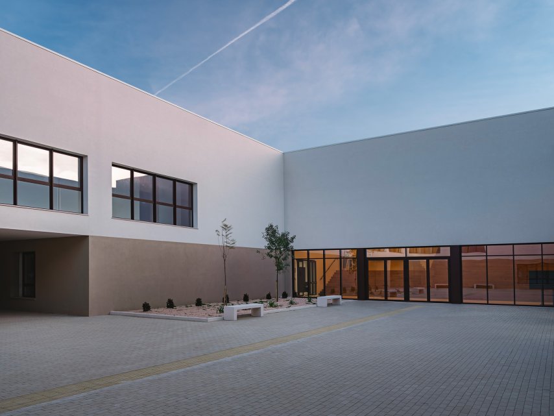
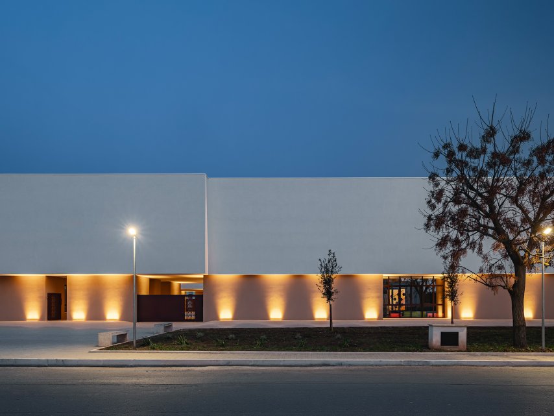
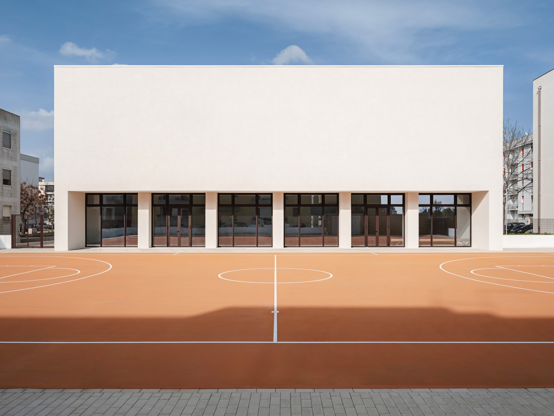
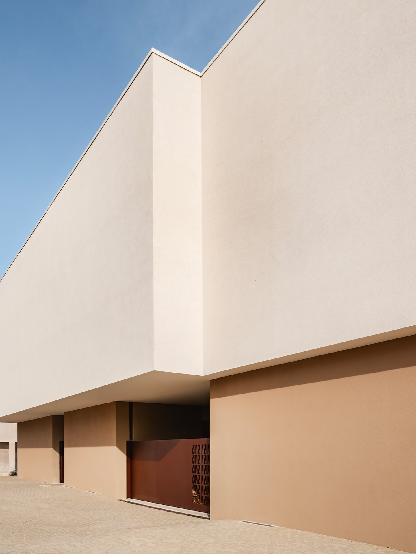
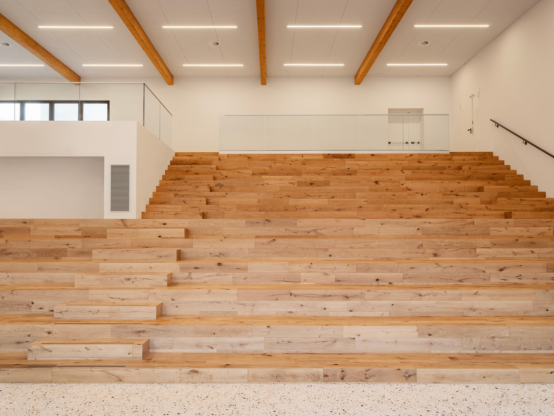
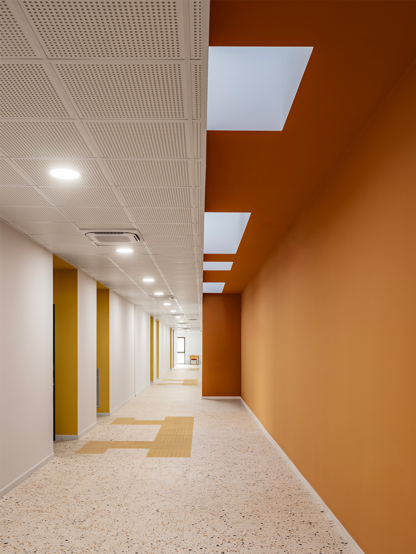
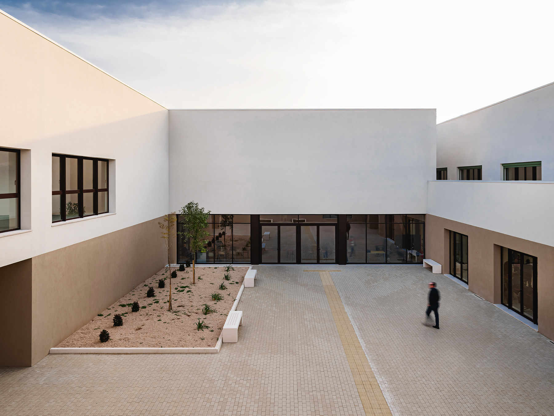
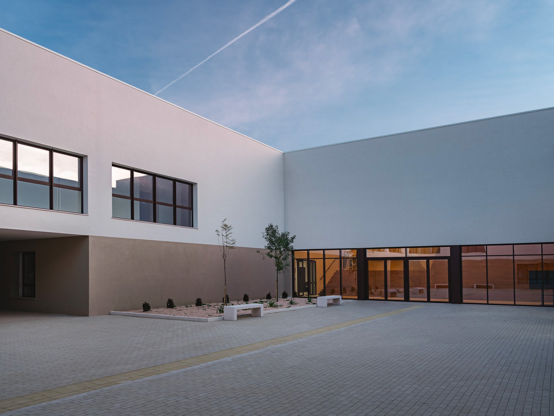
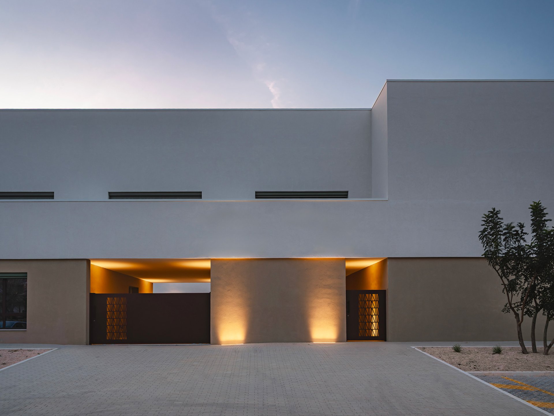
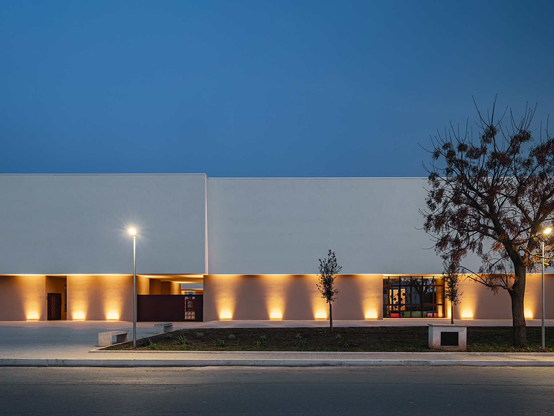
Moving away from traditional monolithic forms, the design embraces a dynamic architecture seamlessly integrated into the urban fabric. While the restrained outer facade cleanly defines the urban edge, the interior reveals a welcoming heart: diverse functions wrap around a generous central courtyard with a spacious ground-floor lobby designed to open effortlessly to community activities.
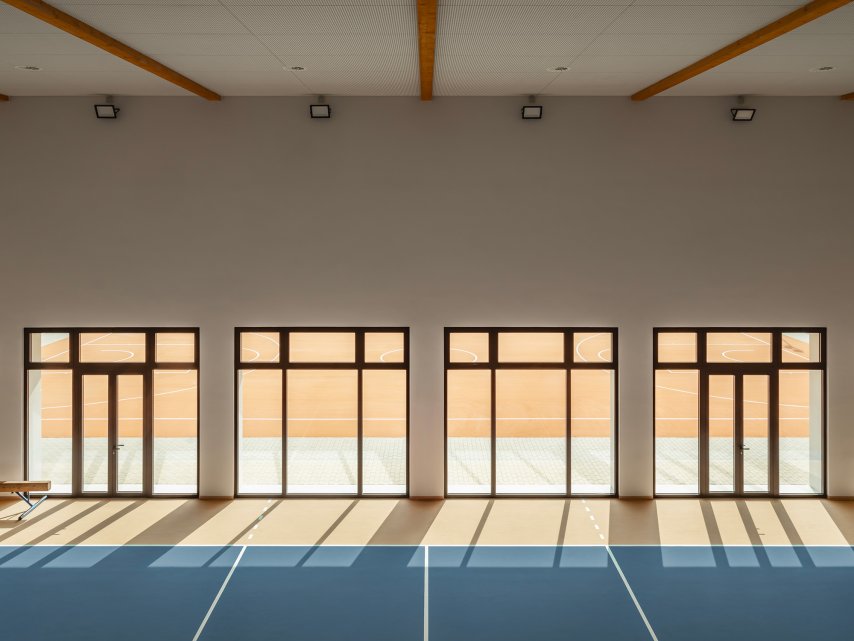
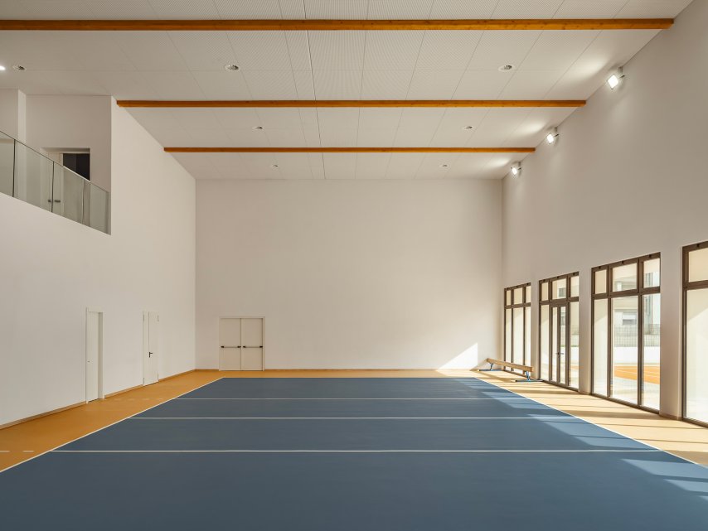
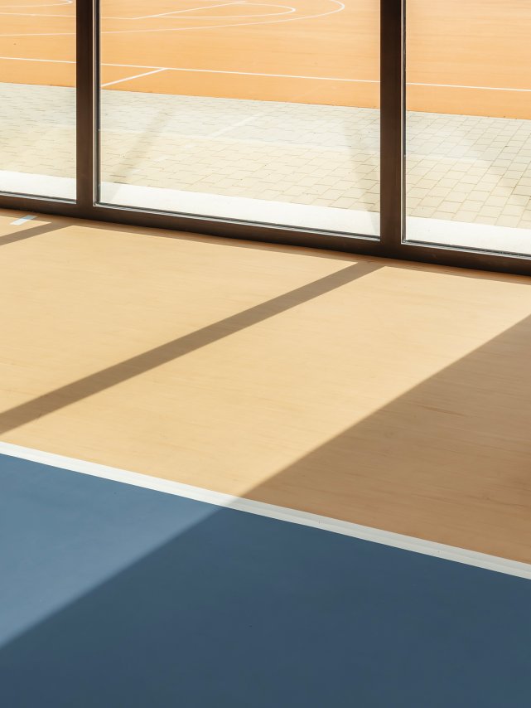
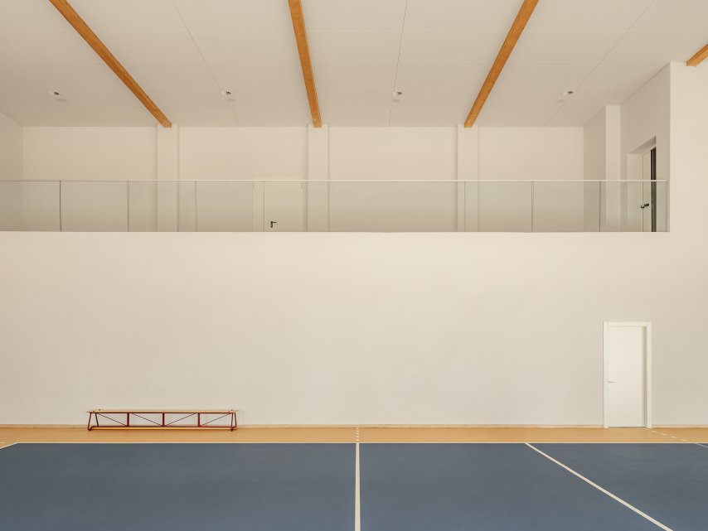
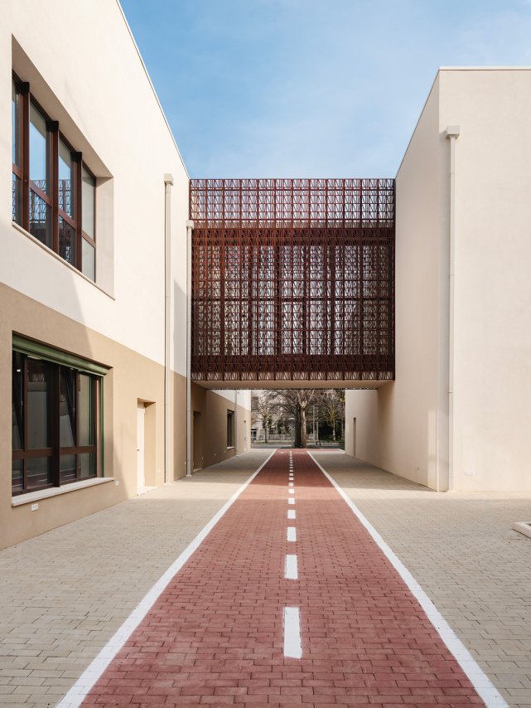
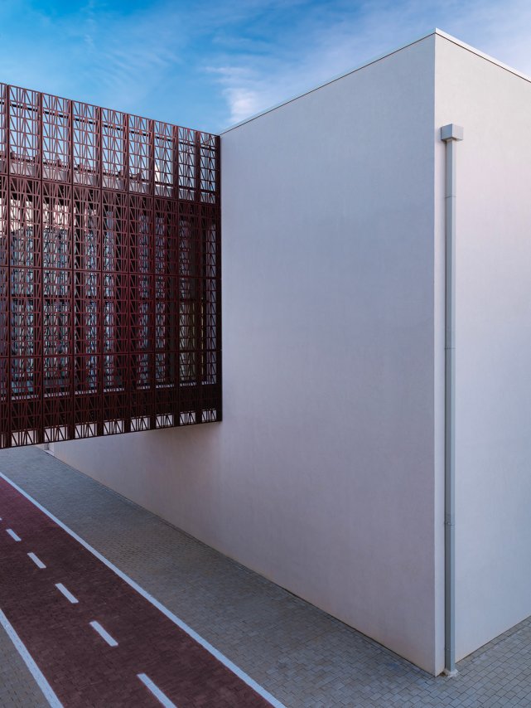
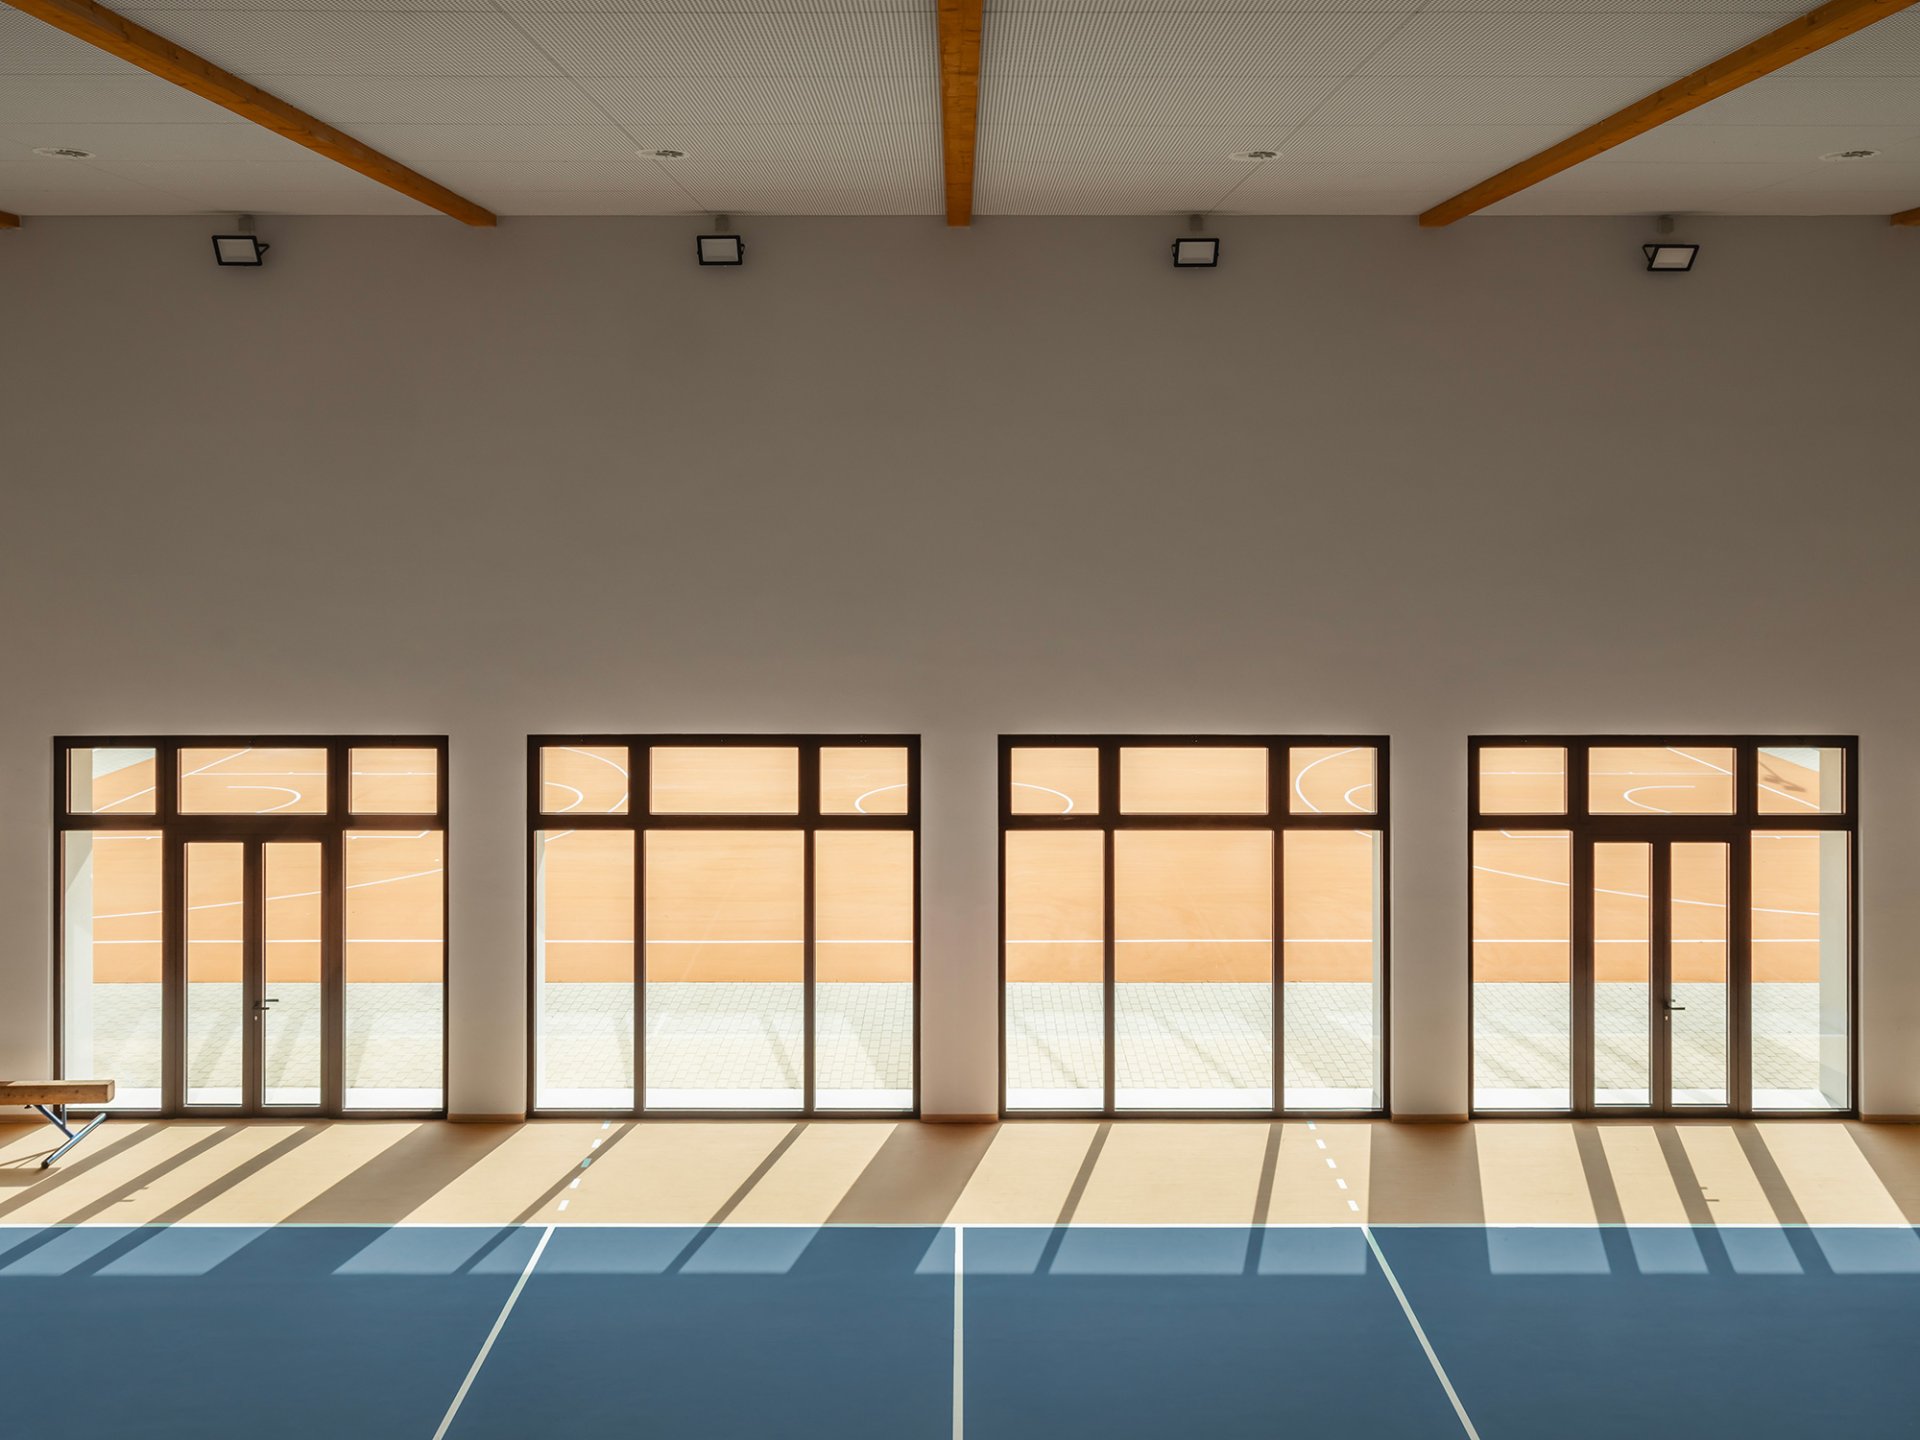
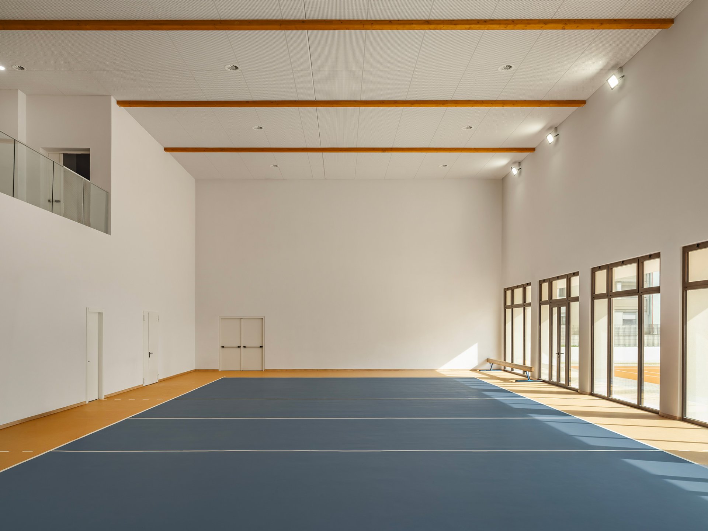
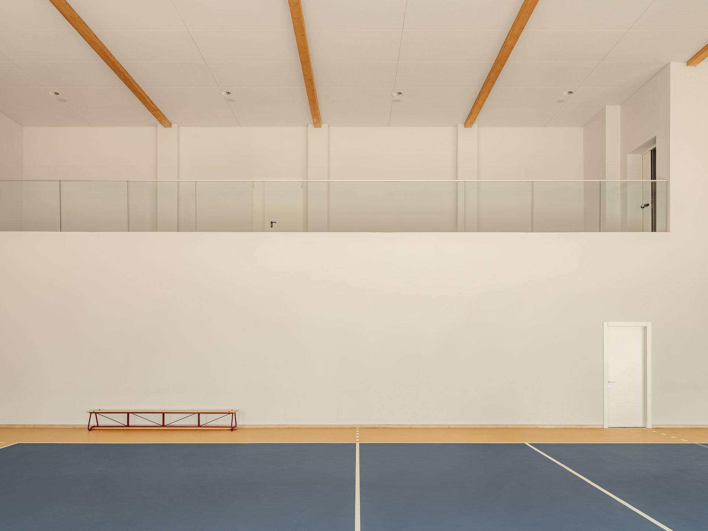
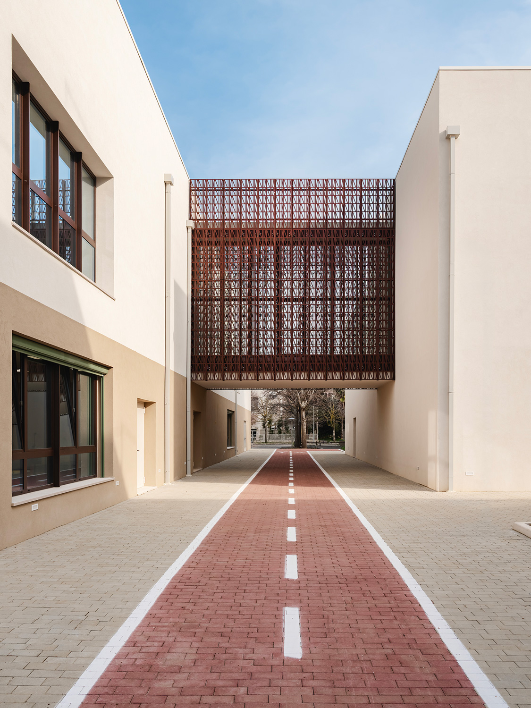
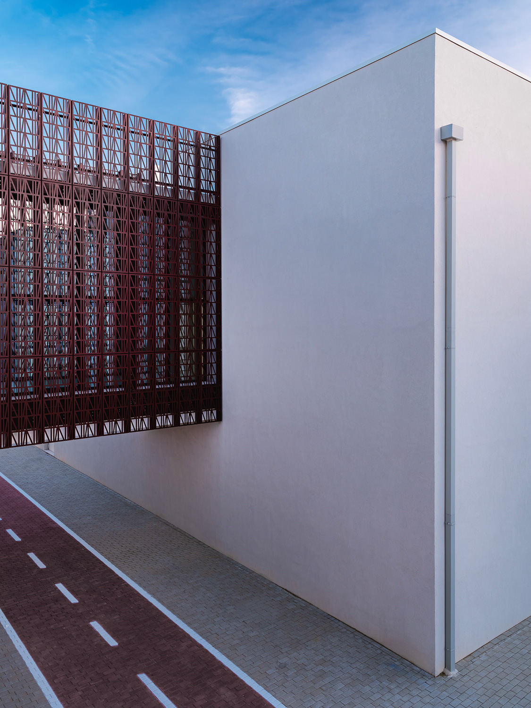
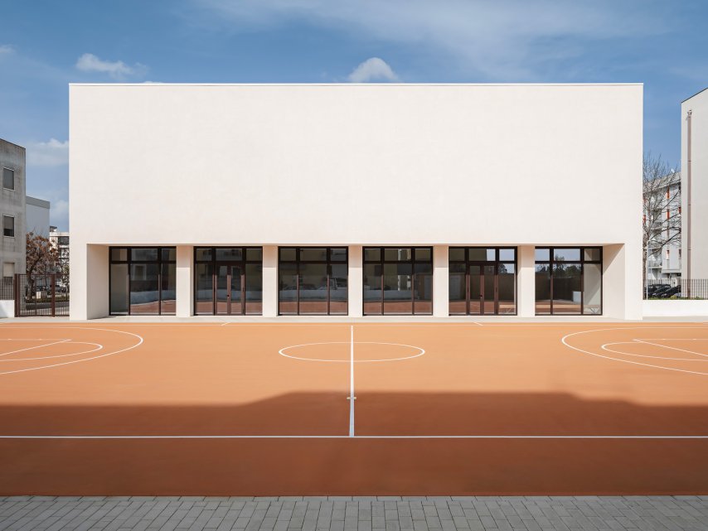
Educational spaces move beyond rigid, conventional layouts in favor of total flexibility. State-of-the-art media rooms and specialized labs sit alongside modular classrooms equipped with sheltered balconies – true outdoor extensions that bring natural light and views into daily school life. The connection to the surrounding neighborhood is reinforced by a shared gymnasium and a pedestrian bridge engineered to weave the town’s cycling network directly into the site, promoting active, eco-friendly mobility.
Certified as an nZEB Class A4 facility, the project pairs bioclimatic design principles with top-tier energy performance. The structural framework uses a hybrid system of reinforced concrete, glulam, and CLT, paired with aerated concrete walls for optimal thermal insulation. Sustainable building technologies complete the design: a rooftop photovoltaic system, heat-recovery climate control, daylight-harvesting LED lighting, and a dedicated rainwater harvesting circuit.
Education, architecture, and civic life converge into a safe, sustainable social infrastructure built for the future.