Works
The “Levi-Montalcini – Hack” Complex
The “Levi-Montalcini – Hack” Complex
Evolving Spaces for Education and Community
- Location
- Settimo Torinese, Italy
- Typology
- Education
- Year
- 2024 -2025
- Status
- Completed
- Dimensions
- 11.000 mq
- Client
- Mattioda Pierino & Figli SpA
- Activities
- ARC - STR - MEP design
- Credits
- Preliminary and final design: Atelier(s) Alfonso Femia - Studio BV36, Sertec Engineering Consulting Srl - Arch. Chiara Devecchi | Ph: Nicola Ughi
Description
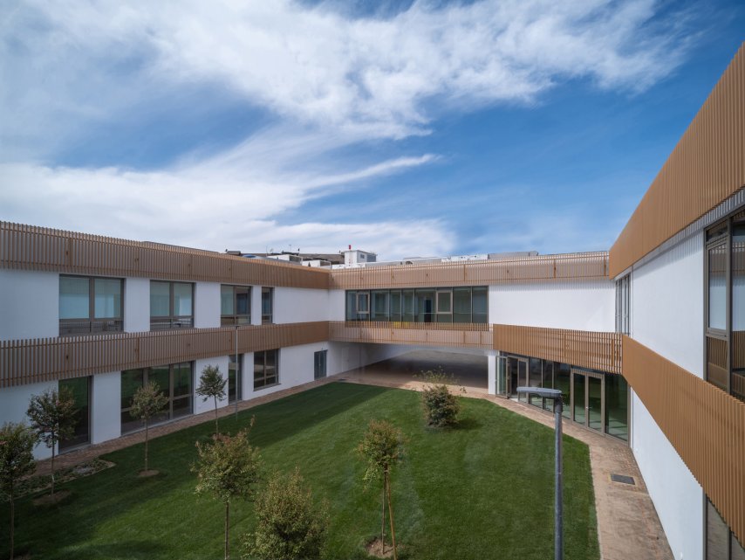
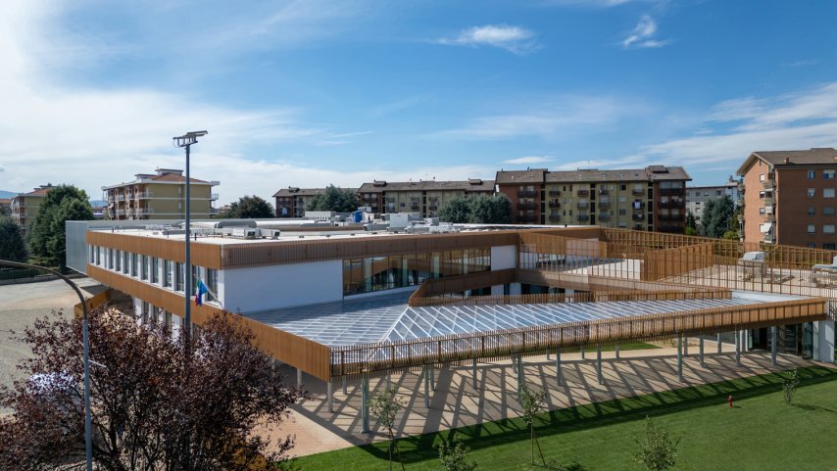
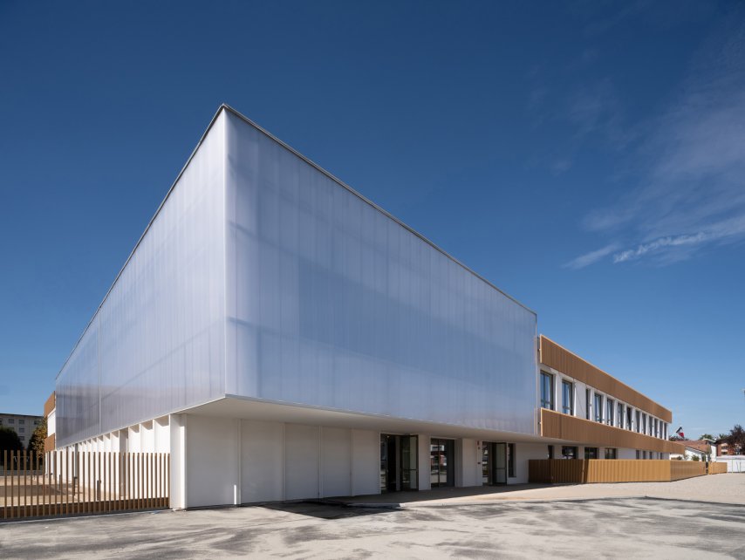
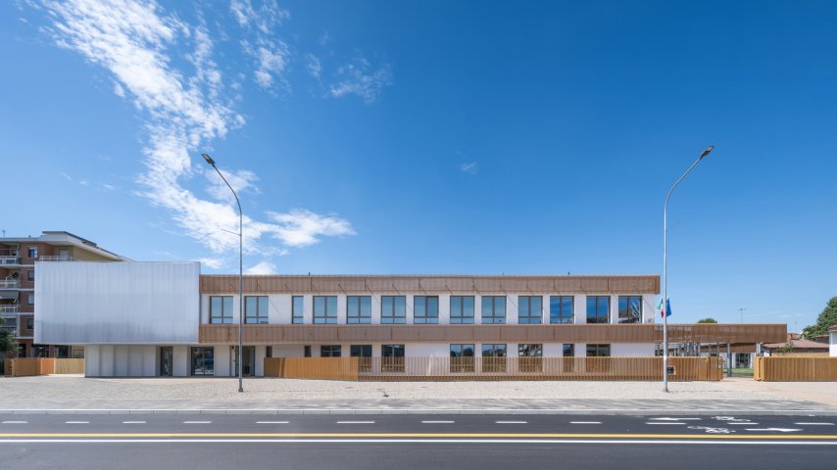
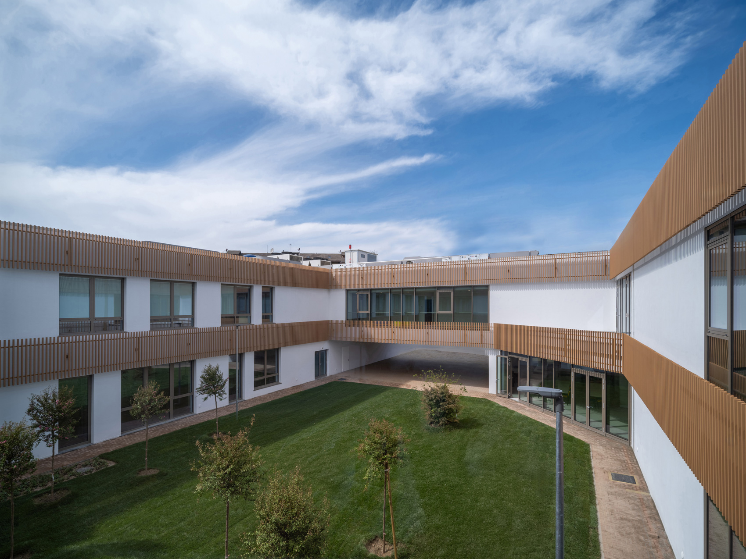
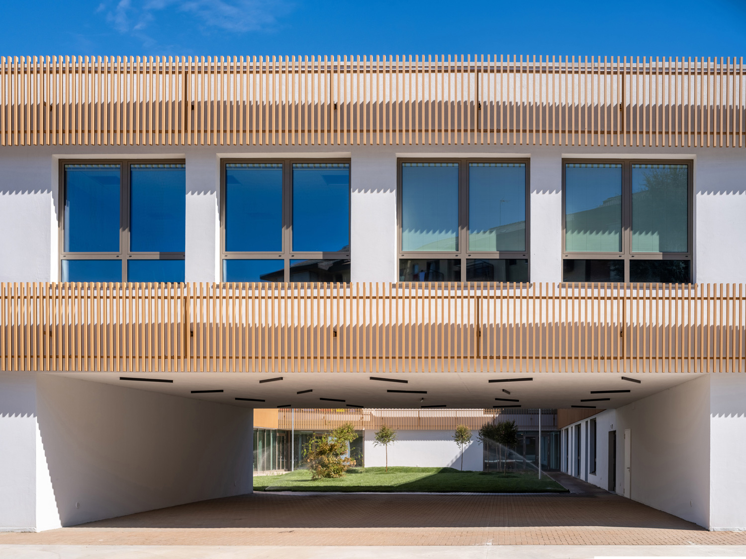
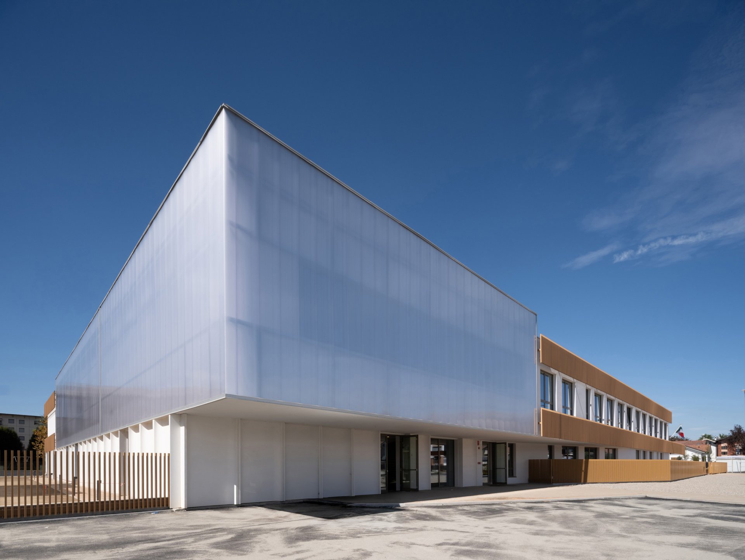
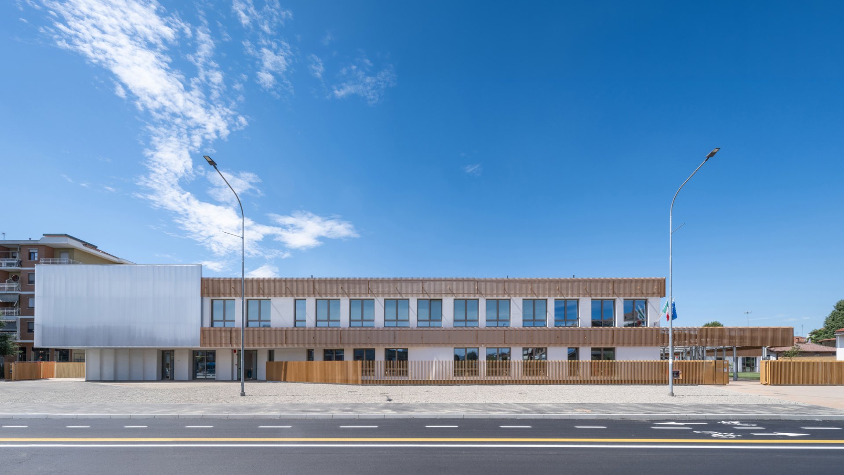
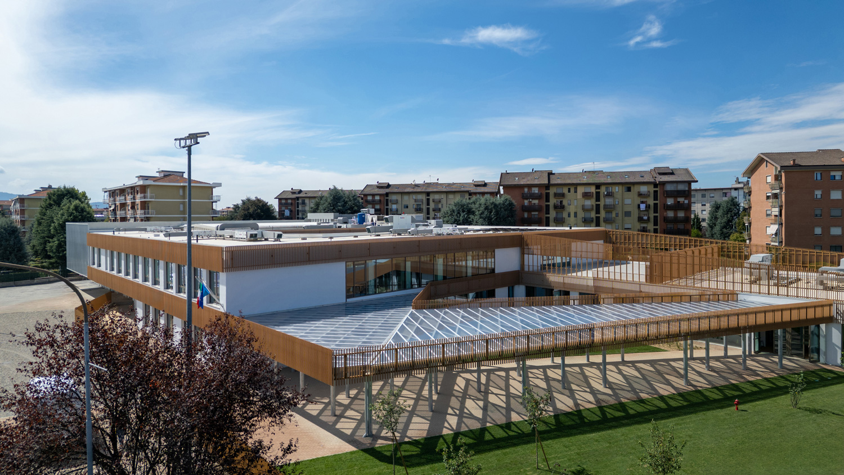
Part of the city of Settimo Torinese’s “Borgo Nuovo 2030” urban regeneration initiative, the Levi-Montalcini – Hack Educational Campus bridges daily learning with community life. The complex comprises two main structures: one dedicated to the nursery school, and another combining primary school facilities with a civic center. Outside, a light-filtering steel and polycarbonate canopy guides visitors toward the entrance, while porous paving and packed-earth paths seamlessly integrate the building into the surrounding green space.
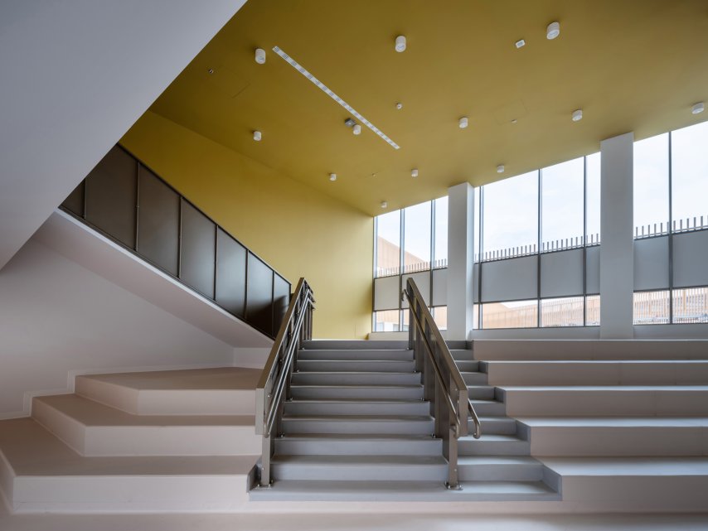
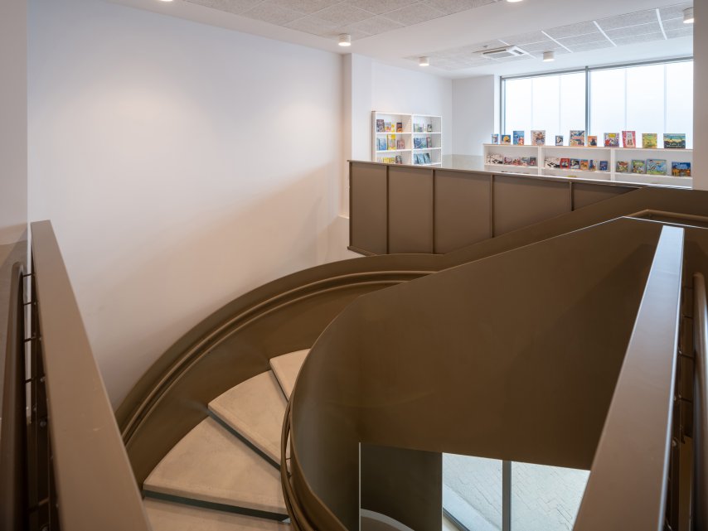
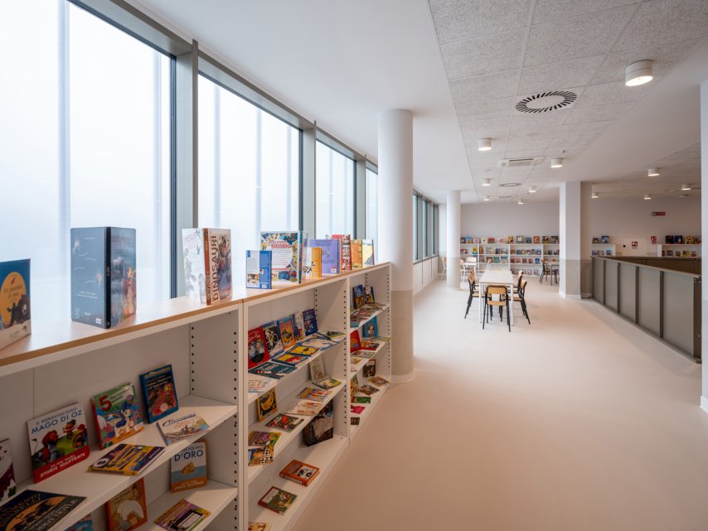
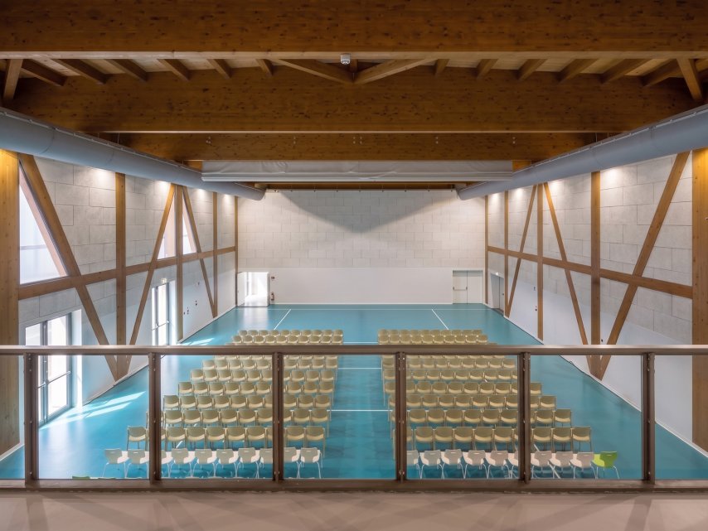
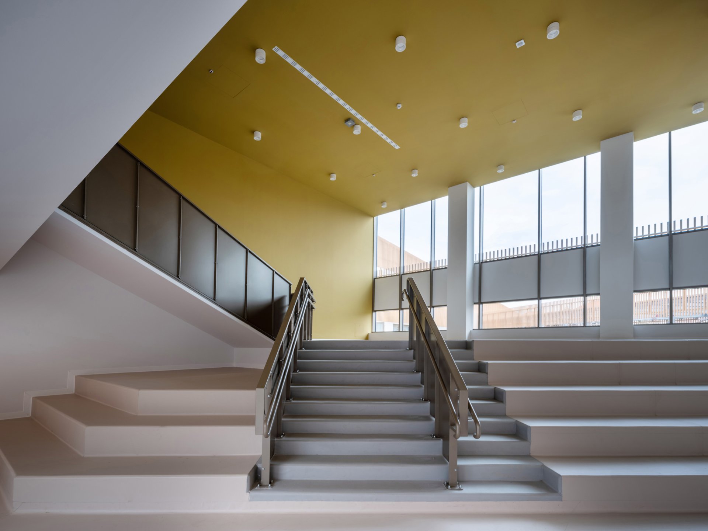
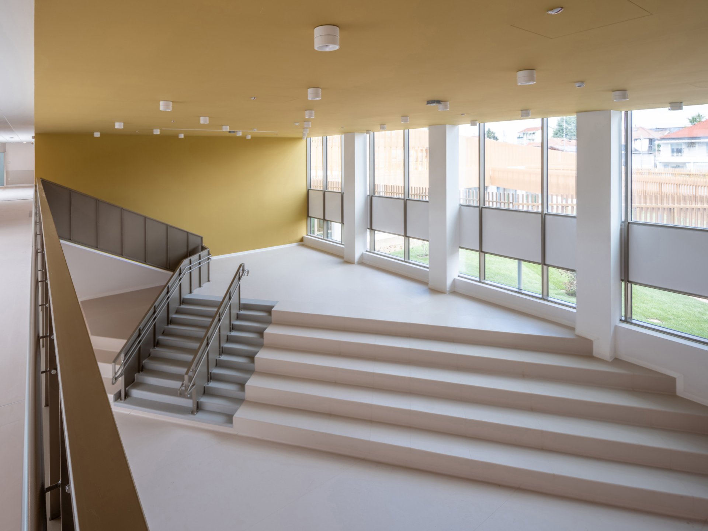
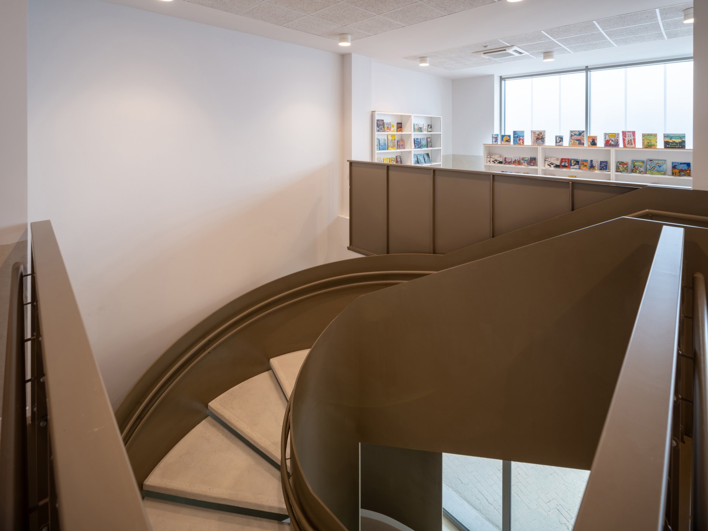
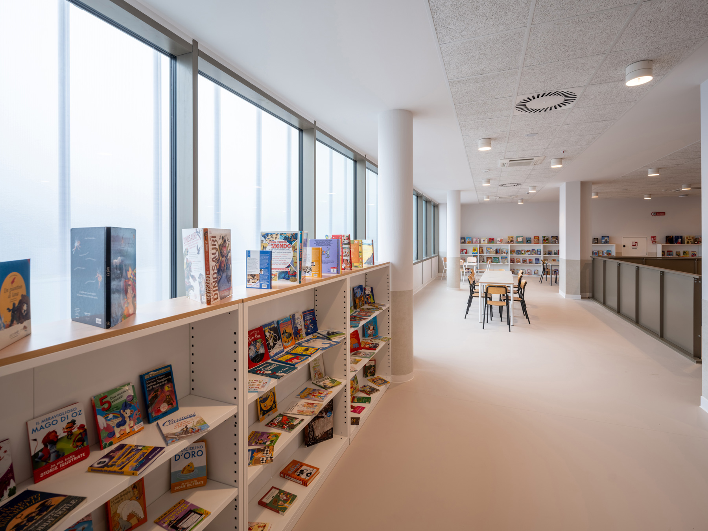
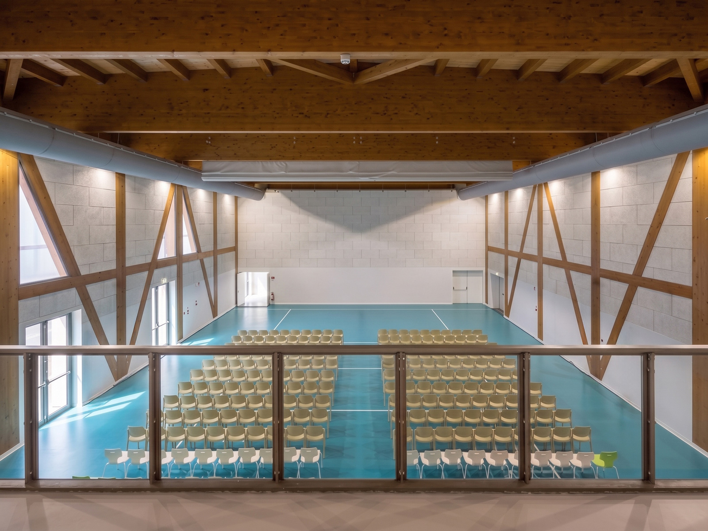
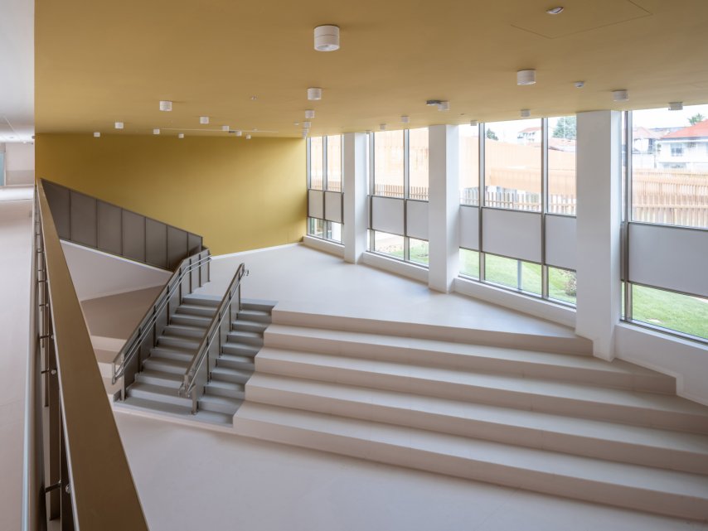
Inside, the design revolves entirely around the user. Bright, dynamic, and highly adaptable spaces effortlessly shift to accommodate changing teaching methods or community gatherings. The architecture functions as a safe, fluid meeting ground—a vibrant social hub that stays active long after the school bell rings. Abundant daylight and strong visual connections to the outdoors actively promote student growth and overall well-being.
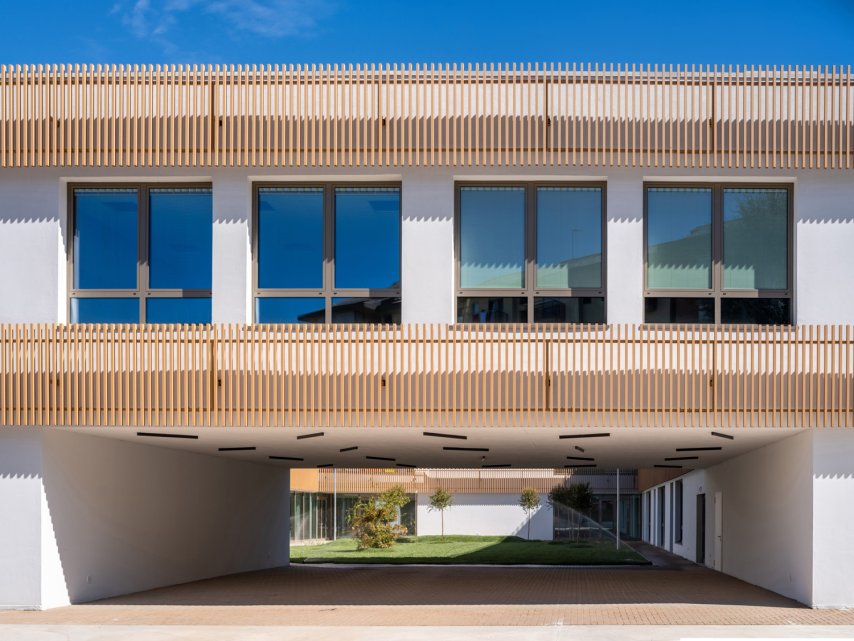
Advanced engineering operates quietly in the background to elevate this experience. Concealed mechanical systems, driven by a centralized BMS, actively regulate the indoor climate and fresh air exchange to eliminate energy waste. The building envelope reinforces this sustainable approach, pairing high-performance glazing with an eco-friendly plaster made of cork, clay, and breathable lime. Together, these elements deliver an ethical, welcoming, and built-to-last civic asset for the entire community.